

54 Cronin DR, Toronto W08, ON M9B 4V1
See all 46 photos
54 Cronin DR, Toronto W08, ON M9B 4V1
REQUEST A TOUR If you would like to see this home without being there in person, select the "Virtual Tour" option and your agent will contact you to discuss available opportunities.
In-PersonVirtual Tour
$ 2,899,000
Est. payment /mo
Open Sat 2PM-4PM

54 Cronin DR Toronto W08, ON M9B 4V1

6 Beds

5 Baths


Open House

Sat May 30, 2:00pm - 4:00pm

UPDATED:

Key Details

Property Type Single Family Home

Sub Type Detached

Listing Status Active

Purchase Type For Sale

Approx. Sqft 2500-3000

Municipality Toronto W08

Subdivision Islington-City Centre West

MLS Listing ID W13110114

Style 2-Storey

Bedrooms 6

Annual Tax Amount $11,945

Tax Year 2025

Property Sub-Type Detached

Property Description

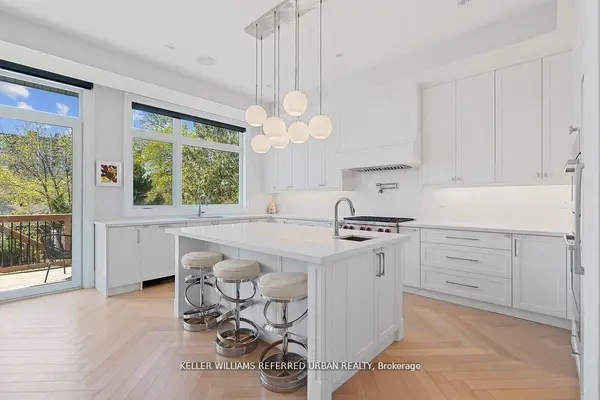
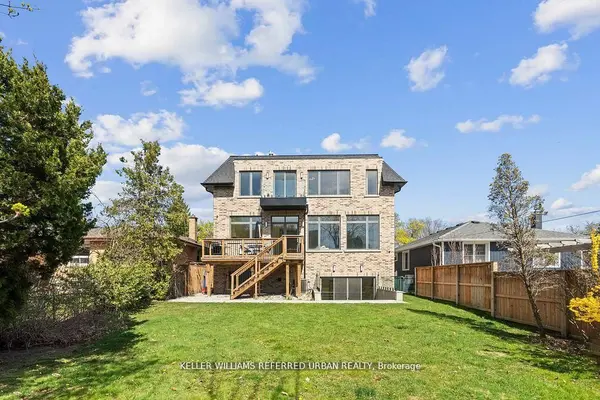
A masterclass in modern luxury and architectural detail, this custom-built residence seamlessly blends sophisticated design with exceptional functionality. Thoughtfully curated from top to bottom, the home showcases impeccable craftsmanship, soaring 10-foot ceilings on the main level, stunning white oak herringbone flooring, built-in speakers, and full smart home integration for effortless everyday living. Designed to impress and built for entertaining, the chef's kitchen is a true statement piece featuring premium Sub-Zero, Wolf, and Bosch appliances, an expansive eat-in island with bar sink and wine fridge, and seamless flow into the spacious family room and sun-filled breakfast area. Bespoke millwork and refined designer finishes elevate every space throughout the home. The luxurious primary retreat offers the feel of a private boutique hotel suite, complete with its own balcony, a custom dream walk-in closet, and a spa-inspired ensuite designed for total relaxation. The impressive lower level features soaring 11-foot ceilings, a dramatic oversized walkout, and a fully wired home theatre creating the ultimate space for entertaining and family living. A truly exceptional residence where every detail has been intentionally designed, beautifully executed, and crafted to leave a lasting impression.

Location

Province ON

County Toronto

Community Toronto W08

Area Toronto

Rooms

Basement Finished, Walk-Up

Kitchen 2

Interior

Interior Features Built-In Oven, Countertop Range

Cooling Central Air

Fireplaces Number 4

Inclusions All light fixtures, window coverings. Paneled Sub Zero 48'' Fridge/Freezer, 36'' Wolf Range, Paneled Asko Dishwasher, Bosch Microwave & Oven, Wine fridge, Whirlpool Washer & Dryer, S/S Hood Vent, Pot Filler. Basement Appliances: LG Fridge, Samsung Built-In Microwave, Samsung Range, Samsung Dishwasher. In group Sprinkler System, backyard shed, AC, Paradox Security System w/iPad, exterior cameras

Exterior

Parking Features Built-In

Garage Spaces 2.0

Pool None

Roof Type Asphalt Shingle

Total Parking Spaces 4

Building

Foundation Concrete

Others

Virtual Tour https://youtube.com/shorts/Vdixk8DnJy0?si=B9TlcmJojm2NV7CX


Lited by KELLER WILLIAMS REFERRED URBAN REALTY
FREDDIE GREEN

FREDDIE GREEN

+1(416) 788-3696

GET MORE INFORMATION

First Name
Last Name
Phone*
Message
Go tour this home

54 Cronin DR